

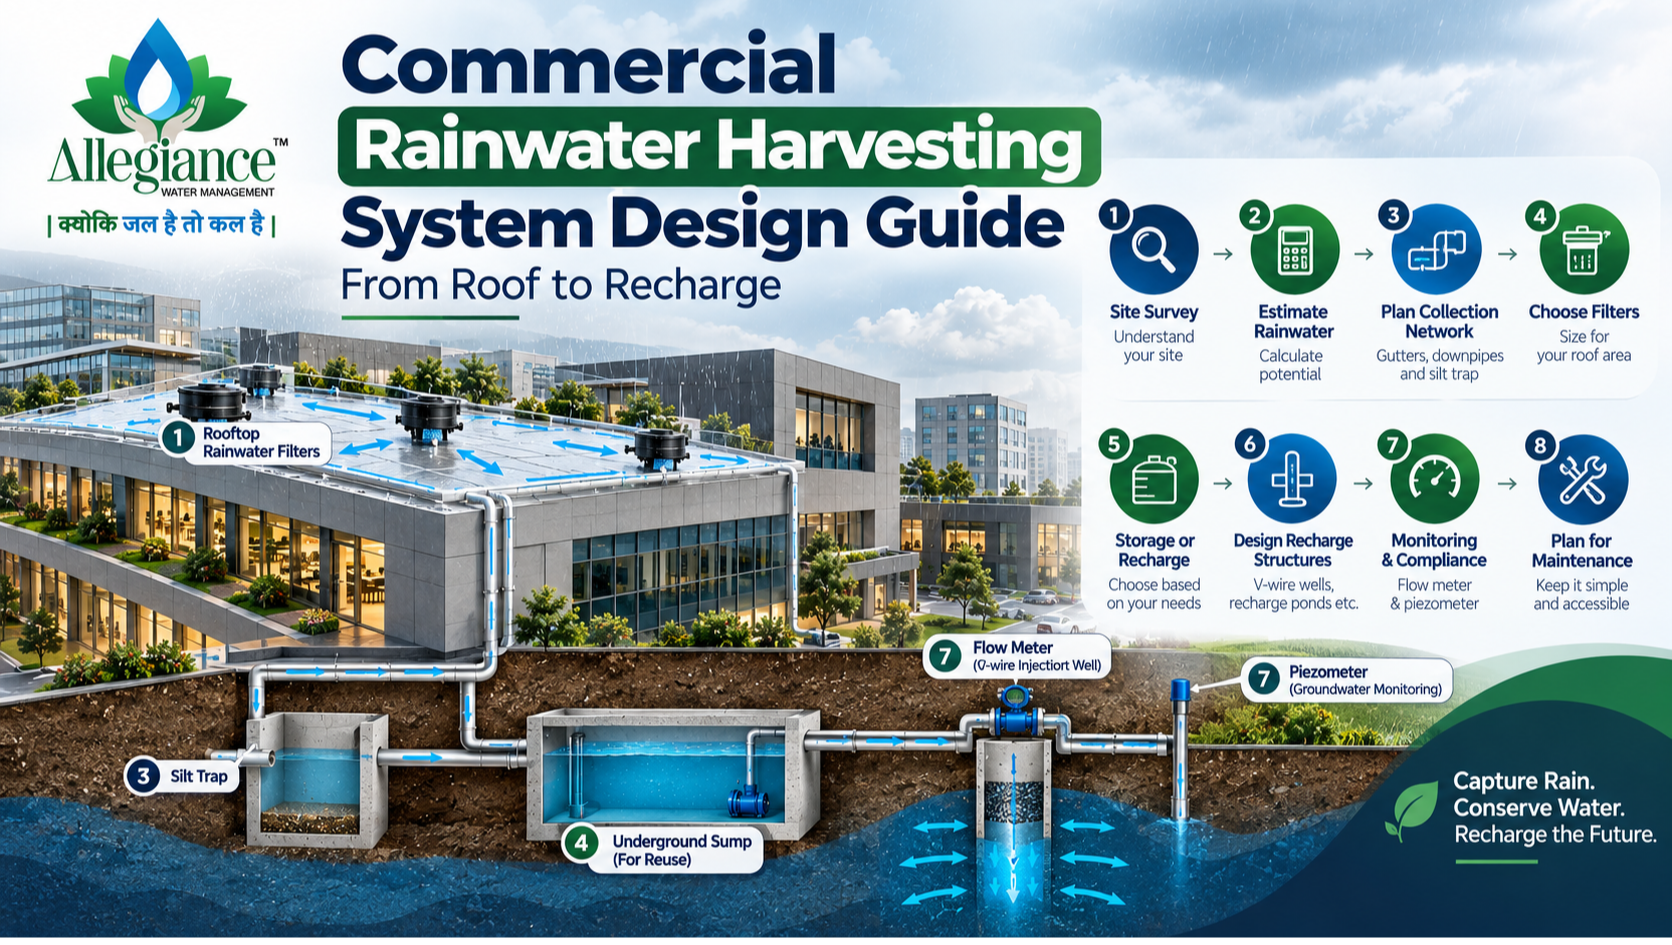
Most rainwater harvesting
systems that disappoint do so for the same reason: the design was rushed.
Someone picked a filter, ran a pipe to the borewell, and hoped for the best. A commercial
rainwater harvesting system deals with bigger roofs and bigger volumes, so
a little design thinking up front pays off for years. This guide walks through
how a good design comes together, in plain language.
Step 1: Start With a Rainwater Harvesting Feasibility Survey
Before drawing anything, a
designer needs to understand the site. That means measuring the roof and paved
catchment areas, noting where the downpipes and drains run, checking any
existing borewells or open wells, and finding out how much open space is available
for a sump or recharge structure. A geohydrological survey then tells you what
the soil and aquifer can actually absorb, which decides the recharge method.
Step 2: Estimate How Much Rainwater Your Roof Can Collect
The basic maths is
straightforward: roof area, multiplied by rainfall, multiplied by a runoff
coefficient that accounts for losses. Roofs usually have a high coefficient,
often taken at around 0.8, though your designer will confirm the right figure
for your surface. As a simple illustration, a 1,000 square metre roof receiving
100 mm of rain could yield roughly 80 cubic metres, or about 80,000 litres, in
a single heavy spell. Designs should also account for how hard it rains in peak
hours, not just the yearly total.
Step 3: Plan the Collection and Conveyance Network
Water needs a clear route from
roof to filter to destination. Gutters, downpipes, and channels should be sized
for heavy rain so nothing overflows, with gradients that keep water moving.
Run-off from yards and paved areas is best sent through a silt trap first,
where heavier sediment settles out, before the water moves on through pipes.
Step 4: Choose and Size the Rooftop Rainwater Filters
Large commercial roofs are best
divided into zones, each served by its own filter, so no single unit is asked
to do too much. Rainy filters come in models for roof areas from about 120
square metres up to 500 square metres per unit, rated for rainfall intensity of
up to 75 mm per hour. So a 1,000 square metre roof could be handled by two of
the largest units, or a mix of sizes if the roof sections differ. They are
self-cleaning, run on gravity, and filter at above 90 percent efficiency, which
keeps ongoing maintenance light.
Step 5: Decide Between Storage, Recharge, or Both
This is where the design starts
to reflect what the building actually needs. If the complex has steady
non-drinking demand, such as landscaping, cleaning, or cooling make-up, an
underground sump makes sense, sized to hold a useful share of expected run-off
without sitting empty and oversized. If groundwater is the priority, recharge
takes centre stage. Most commercial projects end up with a sensible mix of the
two.
Step 6: Design the Groundwater Recharge Structures
For recharge, commercial sites
commonly use V-wire injection wells, recharge ponds, or rejuvenated old
borewells. In a V-wire well, filtered water passes down through gravel, coarse
sand, crushed stone, and activated carbon, then through the V-wire screen into
the weathered zone and aquifer. Spreading recharge across a few smaller points,
rather than relying on one, is usually more reliable and easier to maintain.
Step 7: Build in Monitoring for CGWA Compliance
A good design plans for
measurement from day one. A piezometer near the recharge point shows how
groundwater responds, while a CGWA-compliant flow meter records what the
building draws. Having these in the plan makes NOC applications and renewals
far smoother, because the evidence already exists.
Step 8: Make Maintenance Easy From the Start
The best systems are the ones
people can actually look after. Give silt traps accessible covers, keep filters
reachable before the monsoon, and leave inspection points on recharge wells. A
simple yearly checklist agreed at design stage is usually all it takes to keep
everything working for many seasons.
Common Design Mistakes in Commercial Rainwater Harvesting
•
Designing for average rainfall instead of peak
intensity
•
Skipping the geohydrological survey and assuming the
ground will absorb everything
•
Sending all run-off to one filter or one recharge point
•
Leaving out the silt trap, which shortens the life of
recharge structures
•
Oversizing storage that the building will never use
•
Forgetting about access for cleaning and inspection
Final Thoughts
Good commercial rainwater
harvesting design is less about clever engineering and more about asking the
right questions early: how much water, where does it go, who maintains it, and
how will we prove it works. Get those answers right, and the system quietly
does its job every monsoon.
Contact Us
Phone: 9574198769
Email: info.allegianceindia@gmail.com
Website: www.allegianceindia.in